

 Get a Quote
Precision Injection Molding Manufacturer: Making the Fit Measurable
A panel can look flawless on a meeting-room table and still resist assembly when its fasteners are tightened. For the buyer choosing a precision injection molding manufacturer, that gap between appearance and fit is the real issue. JY Pretech supports custom molded components through engineering review, in-house mold making and inspection against agreed part requirements. The starting point is a measurable function: which surfaces locate the part, which features carry load, and which variations the assembly can accept.
Our molding capabilities include device panels and assemblies, clear precision components, high-performance material parts and insert-molded components. These examples give engineering teams several routes to consider. Before discussing a tighter tolerance, identify the material grade, drawing revision and actual assembly condition. Precision becomes useful when the supplier and customer agree on what a conforming part means.
A precision injection molding manufacturer needs a functional reference
The first review should establish how the component will sit in its assembly. A convenient surface on an isolated molding is not always a useful datum for the finished product. If a cover locates against a perimeter joint but is measured only from a cosmetic face, the inspection result may say little about how the cover mates with its counterpart.
Device-panel datums should reflect the mounting arrangement
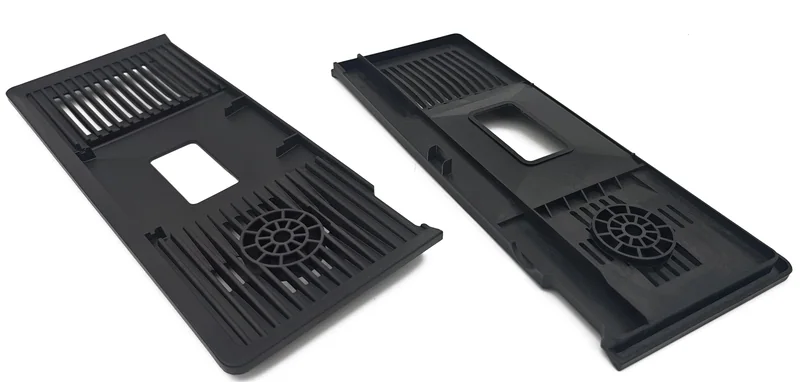
Imagine an industrial equipment team developing a vented front panel. The panel carries push-button openings, screw bosses and a border that meets a second housing. The buyer needs to decide which relationships determine assembly fit. Measuring every feature independently from a convenient edge can produce a long report without establishing whether the buttons align when the panel is mounted.
JY Pretech’s device-panel and assembly examples provide a relevant component family for this discussion. A useful drawing can show the mounting references, identify the critical openings, and distinguish the cosmetic border from the functional locating surfaces. This does not require every dimension to be equally restrictive. It requires attention to the dimensions that control the product’s behavior.
Fastener bosses must be reviewed with the adjoining wall
A boss is more than a hole location. Its wall connection, surrounding section and fastening method can influence molding and assembly. If an insert will be used, the proposed insert-molding route adds questions about location and the interaction between metal and polymer. If the boss receives a screw directly, that interface needs a different approval discussion.
Our DFM and inspection approach brings the tool and part requirements into the same review. Gating, wall transitions, parting lines and ejection can affect the features that matter to the assembly. Addressing those issues before tooling is a practical way to protect precision, rather than relying on inspection to discover an avoidable problem after the mold is complete.

Precision-molded plastic dimensions follow the selected material
Material selection and dimensional requirements should be settled together. Our material range includes ABS, PC, PA, POM and PBT as well as PEEK, PPSU and PEI. Those names describe different engineering choices. A tolerance developed around one material should not be carried into another without examining the application, tool and process implications.
A buyer replacing an existing panel may initially ask for the same geometry in a more demanding polymer. The drawing may appear unchanged, but its manufacturing assumptions have changed. The effect of reinforcement, flow direction, conditioning and operating exposure needs review for the exact grade. The objective is a component that fits in service, not just a measurement that looks favorable immediately after a trial.
PEEK 450G, 450CA30 and 450GL30 require grade-level decisions
JY Pretech’s directory lists these PEEK grade designations. That makes them useful examples of why “PEEK” alone is not a complete order instruction. The engineering team should identify the intended grade and obtain the relevant material documentation before approving the tool and acceptance conditions. A discussion of reinforced and unfilled materials should remain tied to the part’s load path and operating conditions.
The resin producer’s processing guidance can support that review. Its role is to clarify the polymer and processing context; it does not provide a blanket tolerance for every molded component. JY Pretech’s high-heat processing service remains a project-specific manufacturing route that must be matched to the actual geometry and material.
The measuring method should answer the assembly question
JY Pretech’s company profile identifies 3D CMM and 2D projection equipment, with microscopy, color measurement and hardness testing also described in its inspection approach. Those tools address different questions. A measurement plan should specify the feature, the condition of the part and the record required for acceptance. A list of available instruments is not, by itself, an inspection method.
| Component concern | Question the drawing should settle | Evidence to agree with JY Pretech |
|---|---|---|
| Panel and housing alignment | Which references establish the assembled position? | A dimensional result related to the specified datums |
| Clear viewing surface | Which marks, flow appearance or surface conditions are acceptable? | A controlled appearance reference and inspection conditions |
| Insert location | Which metal-to-plastic relationship controls the next operation? | A check that includes the insert in the supplied condition |
| Decorated cover | Where must the marking sit relative to functional features? | Assessment of the finished, decorated component |
Clear precision components need an appearance definition as well as dimensions
A transparent component introduces a second acceptance problem. Its dimensions may be acceptable while its appearance is unsuitable for the intended viewing area. The buyer should identify the visible region and the conditions in which it will be examined. A clear decorative panel and a component with a critical optical function are different projects; appearance approval for one does not establish optical performance for the other.
For a clear cover used on an industrial instrument, review how it will be handled after molding and how it will be protected before assembly. If a later coating or printed border is required, include that operation in the approved condition. Our finishing capabilities cover operations such as pad printing, laser marking and coating, but the required surface treatment and its effect on the finished component must be reviewed for the application.
Trial samples should test the weakest assumption in the precision plan
Our project process moves from files and DFM into tooling, sampling and production planning. The most valuable trial is one that tests the assumption most likely to affect assembly. If the team is uncertain about a panel’s flatness in its mounted state, a report on unrelated dimensions will not remove that uncertainty.
A development buyer can separate trial findings into three groups: geometry that already meets the drawing, features that need a process or tooling adjustment, and requirements that need clarification. This makes the next decision more precise. It also prevents a vague instruction such as “improve the fit” from becoming the only feedback given to the toolmaker.
Suppose a panel fits loosely before fastening but binds after the assembly is tightened. That scenario calls for a review of the assembled references, fastening arrangement and mating components. It does not justify immediately tightening every part tolerance. JY Pretech’s role is to connect the manufacturing discussion with the part’s function, while the customer’s assembly evidence establishes what the product actually requires.

A precision injection molding supplier should distinguish part limits from process evidence
A drawing limit defines acceptance. A sampling result records what was measured. Evidence about a manufacturing process answers a further question: how the result is maintained under the agreed conditions. Those are related but different records. A single compliant sample should not be presented as proof that every future part will meet the same requirement without an appropriate production plan.
For a product entering a pilot build, agree which dimensions will be recorded and how a drawing change will be handled. For repeat production, establish the inspection and change records required for the order. JY Pretech describes first-article assessment, in-process checks and outgoing inspection as stages that can be discussed for a project. The document package should follow the actual component risk and customer requirement rather than assume that every order receives identical records.
The medical connector case offers a concrete example. It records a 1+1 family mold, S136/S136 cavity and core construction, and PC specified as Lupilon S-3001R. The project also included color and pad printing decisions. Its usefulness is the connection between an identified component, a defined material and specific manufacturing decisions—not a general guarantee that another part will inherit the same result.
Approve the precision panel in its final assembled condition
A trial assembly can explain why two acceptable dimensions still do not fit
The customer’s mating parts deserve attention during sample review. An opening in the panel and a connector body can each satisfy their individual drawings yet leave an unacceptable assembled clearance if the drawing limits were never considered together. Give JY Pretech the mating geometry or the relevant interface information when that relationship controls success. The manufacturing review can then identify where the acceptance target needs clarification before another tool adjustment is authorized.
For an insert-molded assembly, include the supplied insert’s condition in that review. Its locating surfaces, orientation and permitted movement can affect the final relationship between metal and plastic. If the customer changes an insert after tooling approval, the new version should be assessed as a technical change. Treating it as an equivalent purchasing substitution can undermine a precision plan without changing a single nominal dimension on the molding drawing.
Appearance samples should represent the viewing conditions of the device panel
A decorated front panel can be accepted too easily under favorable lighting or rejected inconsistently under uncontrolled conditions. Identify the normal viewing side and the surface zones that matter to the equipment user. Keep the approved color and decoration references with the drawing revision. This gives a visual assessment a defined object and reduces arguments about whether a later sample is being judged by the same standard as the original one.
Where two-shot molding creates the visible boundary, review its position relative to the component’s assembly features. A color transition that drifts into a button opening creates a different issue from a small variation on a hidden face. The inspection priorities should follow that distinction. The article on molded surface finishing standards helps define appearance separately from fit.
Measurement should correspond to the component that the buyer will receive. If an insert, coating, printed mark or assembly step is part of the supply, identify whether it occurs before or after the agreed dimensional assessment. A panel approved as an unfinished molding may need a further check after an operation that affects its interfaces or appearance.
Packing decisions should also follow the part. A precision panel with projecting bosses should not be treated like a simple solid block. A clear cover may require a different approach to surface protection from an industrial bracket. JY Pretech reviews packing and delivery arrangements during project release; the exact method should be agreed for the component and its next handling step.
For a purchaser qualifying a replacement supplier, retain a controlled example of the released part and the drawing that defines it. Use them to explain the assembly requirement, not to demand an unspecified copy of every incidental feature on an old sample. An existing molding may contain wear, distortion or an undocumented modification. The new manufacturing order needs a defined target.
The next useful conversation about precision is therefore a narrow one. Select the panel interface, insert position or clear surface that can stop your assembly, and decide how acceptance will be demonstrated. JY Pretech’s tooling and inspection resources then have a clear job: produce and verify that requirement in the selected material. A supplier relationship built around that evidence is easier to manage than one built around an undefined promise of tighter tolerances.