

 Get a Quote
Aluminum Sheet Metal Parts Supplier Choices for Bent and Finished Enclosures
A lightweight panel can clear the equipment in its bare state and become difficult to install after the selected surface operation. An aluminum sheet metal parts supplier should review alloy, bends and finished interfaces together. For an enclosure buyer, start with the installed geometry, material condition and final appearance or contact requirements, rather than choose a finish after the metal definition has been released.
JY Pretech lists aluminum 5052 and 5754 within its sheet forming service, which covers custom cutting, punching and bending for prototypes and small batches. Share the model, dimensioned drawing, quantity and intended surface condition. The resulting discussion should identify the aluminum component the assembly team will receive, including any agreed joining or further work.
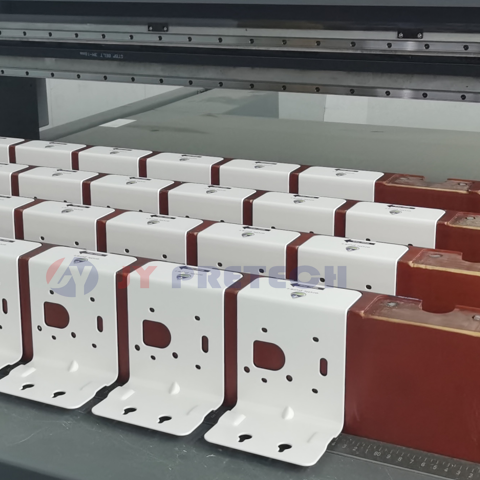
An aluminum sheet metal parts supplier needs more than the word aluminum
5052 and 5754 are specific material designations in JY Pretech’s sheet information. Keep the selected alloy identifiable, with the relevant condition and thickness confirmed for the project. A vague material note can leave the fabrication review incomplete even when the solid model contains a very detailed enclosure shape.
5052 should remain the specified alloy when the order repeats
If the equipment design selects 5052, include that requirement in the quotation and accepted drawing package. A later supply discussion should not replace it with an unspecified aluminum sheet merely because the appearance is similar. The buyer needs to understand and approve any alternative against the component’s function, forming and finish requirements.
For an equipment builder repeating an accepted cover panel, retain the actual material and final condition from the approved definition. A photograph of the first panel cannot establish those inputs. The repeat order should describe the accepted item in a form that purchasing and manufacturing can interpret without relying on memory.
5754 needs its supplied condition considered with the bend design
5754 is also a published option. General 5754 material information from thyssenkrupp Materials distinguishes supplied tempers and product forms. That background explains why an alloy label alone does not fully define the sheet being formed; it does not establish which conditions JY Pretech stocks for a particular order.
Confirm the actual proposed condition and its suitability for the enclosure geometry. Do not select a temper solely because it appears in an external data table. The material proposal, thickness and bend arrangement need to form one accepted manufacturing basis for the part the buyer intends to use.
Formed aluminum parts should be reviewed around the flange and radius
JY Pretech describes V, U and channel bends in its sheet service. The proposed route should account for the actual enclosure, rather than treat each bend line as an independent operation with unlimited access. The formed geometry, selected material and relevant interfaces belong in the same review.
An inward return flange can conflict with the next forming operation
A flange may provide an edge or attachment feature while restricting access elsewhere. Show its relationship to neighboring walls and openings. If the manufacturer proposes a change, assess whether the revised part still clears the equipment and provides the intended mounting function before approving the alteration.
For a compact cover with closely spaced sidewalls, a flat view alone can hide that conflict. Include the formed model and a section where useful. The buyer should define which geometry is essential and which region can be reconsidered, so the review can focus on practical alternatives without changing a fixed mating interface accidentally.
Bend radius should be reviewed with the selected aluminum condition
A bend radius occupies space inside the enclosure and contributes to the relationship between the developed blank and finished part. Keep that geometry coherent with the material and thickness. Avoid prescribing a universal radius from an unrelated component or supplier without confirming its relevance to this actual aluminum part.
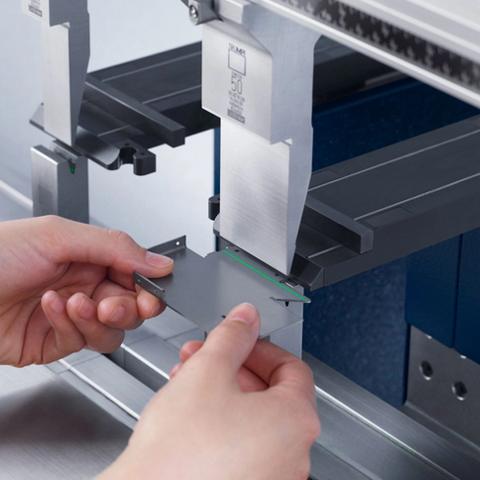
Choose the aluminum surface route around the component’s job
The sheet service lists options including deburred as-cut or as-bent condition, bead blasting, brushing, Type II or Type III anodizing and powder coating. These are starting points for a project-specific discussion. The accepted option should describe the intended appearance and function on the selected aluminum component, not imply that every listed finish is interchangeable.
| Surface decision | Component question it should answer | What to keep explicit |
|---|---|---|
| As-cut or as-bent, with agreed edge work | Is the part going to another controlled operation? | Intermediate condition and the next processor’s needs |
| Anodizing route | What surface function and appearance does this aluminum item need? | Selected process and final interface requirements |
| Powder coating | Which visible regions and mating features need attention? | Appearance reference and treatment boundaries |
| Brushed or blasted appearance | Which faces are seen in the installed equipment? | Accepted appearance and orientation where relevant |
Type II and Type III should be selected as defined treatments
State the actual treatment requirement and confirm the proposed scope with JY Pretech. A short instruction saying anodize does not define every appearance or functional expectation. If the component has contact faces, sliding regions or fit-sensitive openings, identify those features before approving the final surface route.
Hydro’s anodizing explanation provides general background on aluminum surface treatment. Its profile services and performance statements are not specifications for JY Pretech’s sheet parts. Use the process background to clarify the component requirement, then agree the actual treatment and relevant acceptance evidence.
Powder coating should retain the enclosure’s final mating definition
For a visible equipment cover, identify the required appearance and which surfaces will be treated. Explain the neighboring parts and any opening whose final fit matters. Confirm how the proposed operation handles those interfaces instead of assuming that a coating note leaves every mating relationship unchanged.
An integrator installing a removable panel between two retained components should provide the final available space. It needs a supplied panel that can be installed and later removed in that arrangement. A satisfactory bare trial is useful, but it should not be treated as complete evidence for a later finished condition that was not part of the trial.
Preserve the aluminum interfaces that carry fit or contact
A cosmetic face and a functional seating region may need different treatment decisions. Identify the job of each important region. The supplier can then review a practical surface scope around the actual panel, rather than receive one broad finish instruction that leaves the assembly engineer’s critical concern unstated.
A sliding edge needs the completed clearance requirement
If a panel slides into a retained channel, define the relevant completed geometry and expected interface condition. The supplier should understand which edges and faces participate in that movement. Do not rely on an isolated outside dimension when the actual assembly relationship depends on the surrounding form and final surface.
For a distributor supplying a replacement panel, obtain the accepted mating definition rather than copy only the dimensions of a worn or modified sample. An old item may have scratches or local alterations that do not represent the intended product. The replacement requirement should come from the actual equipment interface and approved drawing.
An electrical contact region needs an explicit project requirement
If the equipment design requires a particular contact function, identify the region and relevant acceptance requirement. A surface operation can be relevant to that function, so it should be reviewed before release. Do not assume that every treated face can serve the same contact purpose or that a particular protection method is included automatically.
Provide the equipment’s contact requirement with the drawing and identify any verification the design needs. The buyer can then assess the proposed region through its applicable design and acceptance process. The metal order should make that agreed region and its supplied condition clear.
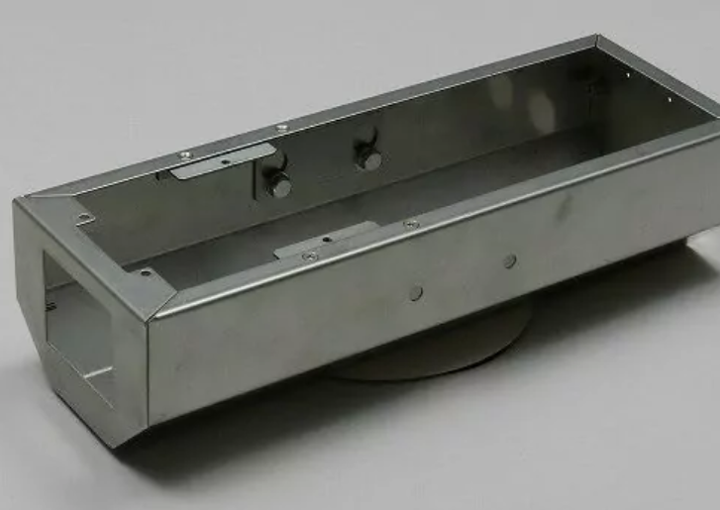
Keep aluminum sheet separate from printed aluminum material decisions
JY Pretech also lists AlSi10Mg in its metal printing materials and offers printing with post-machining. That route can be relevant to integrated geometry, but its material is not a substitute for 5052 or 5754 sheet merely because each is described as aluminum.
A bent cover and an integrated printed body answer different geometry needs
A cover made mainly from broad faces and flanges should be reviewed through its sheet construction. A compact body with features that are difficult to create by cutting and bending may justify a different route discussion. Compare the actual geometry, final interfaces and accepted material condition rather than choose a process by a general promise of innovation.
If the design changes routes, review the new component definition and evidence. Do not carry a sheet anodizing assumption or a formed-part requirement into an additive order without confirmation. The AlSi10Mg route discussion examines that transfer from the printed-component side.
A stainless alternative should be assessed as a different component proposal
JY Pretech’s sheet options also include 304 and 316L. A switch from aluminum to stainless may affect the design priorities and manufacturing discussion; it is not a like-for-like substitution based on appearance. The stainless panel guide separates grade, exposure and visible finish so that alternative can be reviewed on its own requirements.
Accept the aluminum enclosure in the condition the equipment will use
JY Pretech’s inspection information describes measurement resources, while its manufacturing overview connects several custom component families. For this aluminum order, agree the specific formed dimensions, relevant finished interfaces and appearance evidence needed for the supplied item. Keep the drawing revision and component identity connected to those records.
Where further work remains outside the order, identify its owner and required input condition. The fabrication quotation discussion helps distinguish a bare formed panel from a completed finished one. The commercial comparison should end at the same usable component stage rather than leave the surface operation as an unexplained downstream task.
Approve a removable cover with its intended finished interfaces
For a development enclosure, arrange the trial around the decision still needing evidence. If the concern is a sliding edge after the selected surface operation, a bare blank does not answer that final question. Identify the trial item and the mating channel, then assess the movement under the condition that represents the intended supplied panel.
The equipment team should also check the removal route. A cover can reach its installed position during an open assembly trial yet become difficult to remove after neighboring components are fitted. Include those retained components in the review where they affect access. This keeps an appearance or finish approval from becoming an accidental acceptance of an unresolved service-access problem.
Where the trial leads to an approved change, update the model and dimensioned drawing together. A small flange adjustment or revised interface note should not remain only in an email description that the repeat order may overlook. The released aluminum component definition should carry the selected alloy, condition, formed geometry and final surface requirements into the next manufacturing discussion.
JY Pretech’s made-to-drawing route benefits from that clear release because the supplier can review the actual accepted part rather than reconstruct the buyer’s decisions from separate samples. Keep the approved appearance reference distinct from the dimensional requirements, with each tied to the component and revision it represents.
For delivery, protect the actual visible faces and unsupported flanges, with separation and support agreed for the geometry. Identification should distinguish similar panels or revisions without requiring the receiving team to infer the alloy from appearance. Confirm the proposed method instead of assuming that every finished aluminum enclosure can be stacked in the same way.
Before releasing the enclosure, revisit its material condition, inward flanges, sliding or seating regions and selected finish as one decision. The useful supply proposal delivers a panel whose finished interfaces suit the equipment, with any remaining uncertainty resolved before the part reaches the installation bench.